Banco de la Nación Tower – Foundations –
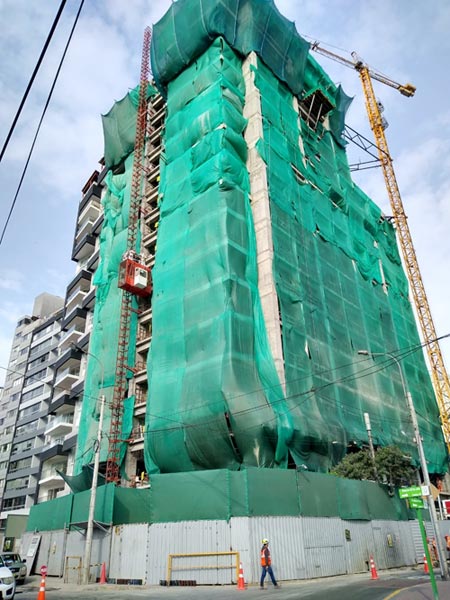
The Banco de la Nación Tower is one of Peru’s most iconic institutional buildings and a landmark in high-rise engineering in Latin America. Located in the San Borja district of Lima, the tower was designed as the new headquarters of the Banco de la Nación, incorporating state-of-the-art structural solutions to meet the demanding functional and seismic requirements of the Peruvian capital. Standing 138 metres tall, with 30 storeys and a total built area of 66,580 m², the building became the tallest tower in Lima at the time of its construction
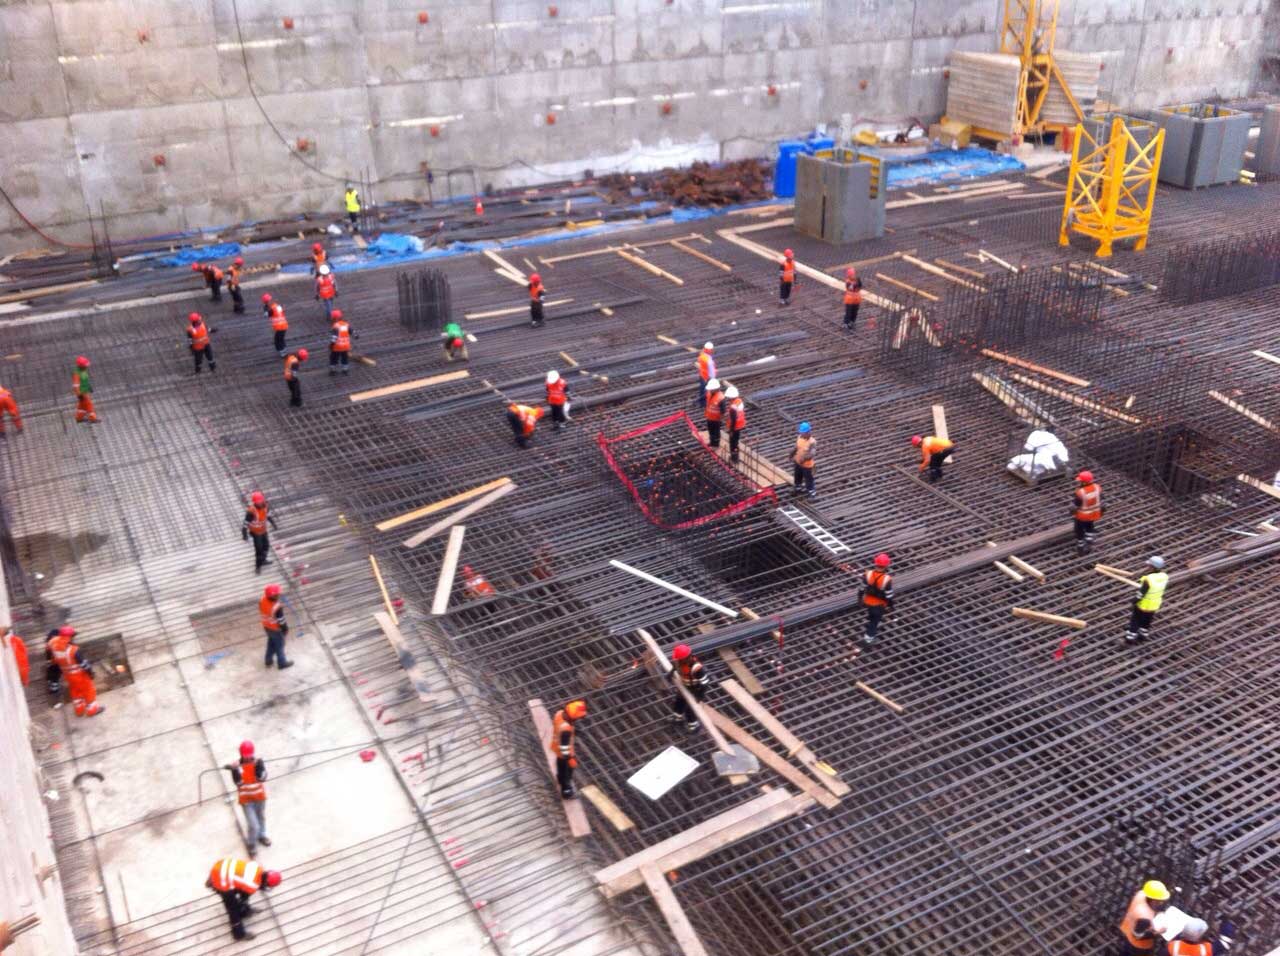
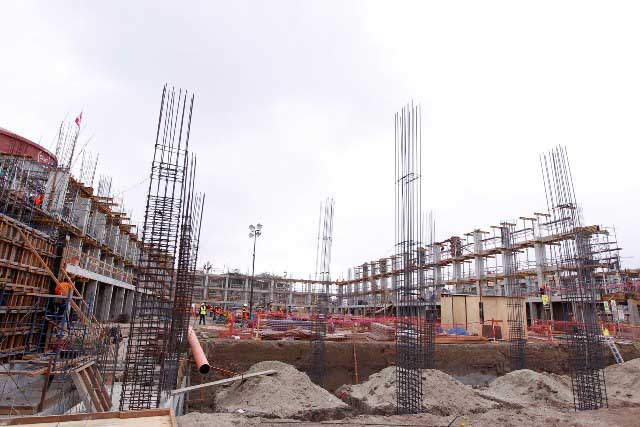
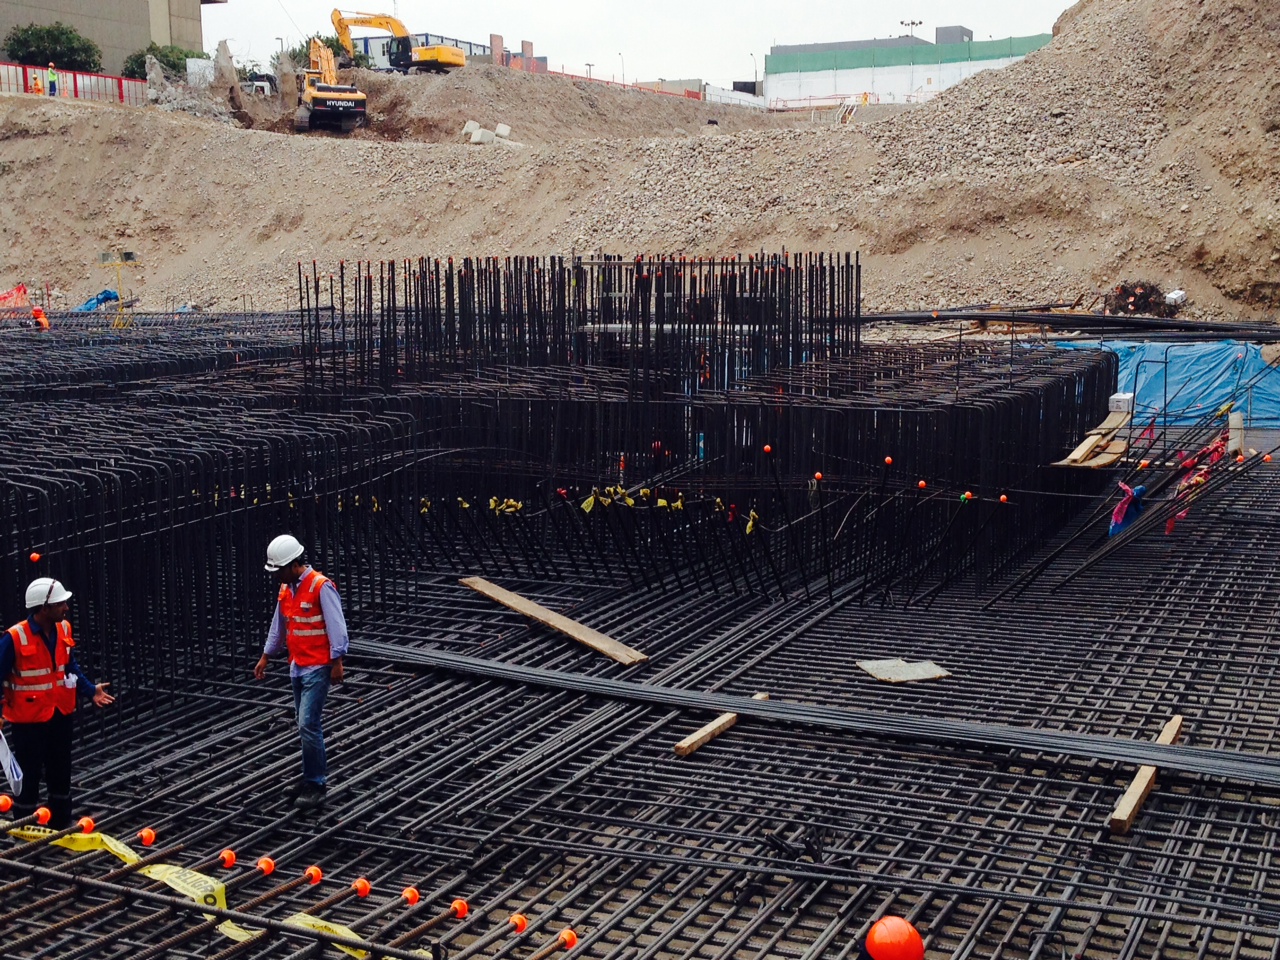
The foundation works represented one of the most critical phases of the project, as the high-rise structure was required to safely transfer significant vertical loads and seismic forces to the ground. The structural design incorporated a massive reinforced concrete foundation system capable of supporting the building while meeting Peru’s stringent seismic design standards. This required substantial quantities of reinforcing steel together with precise coordination between structural engineering, reinforcement fabrication and concrete placement
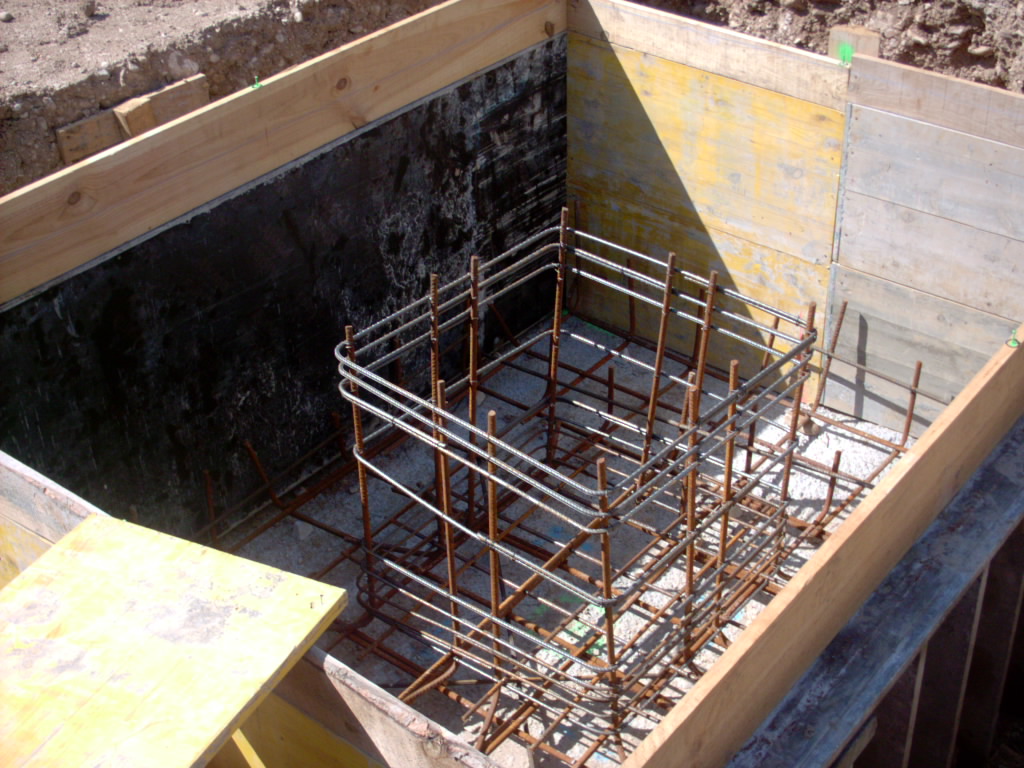
ERSIGROUP was responsible for the supply, fabrication and installation of industrial reinforcing steel cages for the foundation works, developing tailor-made reinforcement solutions for heavily reinforced and geometrically complex structural elements. The use of industrialized fabrication processes optimized reinforcement scheduling, improved on-site productivity and ensured outstanding dimensional accuracy across all foundation components
ERSIGROUP delivered approximately 6,000 tonnes of fabricated reinforcing steel, integrating detailed engineering, industrial manufacturing and specialized logistics to maintain the project’s construction schedule. ERSIGROUP‘s expertise in industrialized reinforcement solutions for complex foundations ensured the highest standards of quality, material traceability and production control throughout every phase of the works, contributing to the successful construction of one of Peru’s most representative high-rise buildings
The combination of detailed engineering, industrialized reinforcement fabrication and specialized installation reinforced ERSIGROUP‘s position as a leading supplier of advanced reinforcing steel solutions for high-rise building foundations, demonstrating its capability to successfully deliver technically demanding structural projects
KEY MILESTONES
- Foundation works for the tallest building in Lima, reaching 138 metres in height
- Landmark institutional building comprising 30 storeys and 66,580 m² of gross floor area
- 6,000 tonnes of fabricated reinforcing steel supplied for the foundation structure
- Optimized reinforcement detailing, logistics and installation sequence for a highly complex foundation system
- Outstanding dimensional accuracy, full material traceability and rigorous quality control throughout all foundation reinforcement works

details
- Categories:
- Edification
- Subtype:
- Towers and Skyscrapers
- Location:
- Lima, Peru
- Customer:
- Cosapi, S.A.
- Tn of Steel:
- 6.500 Tons
WORKS IMAGES
WORKS OF THE COUNTRY