More Tower
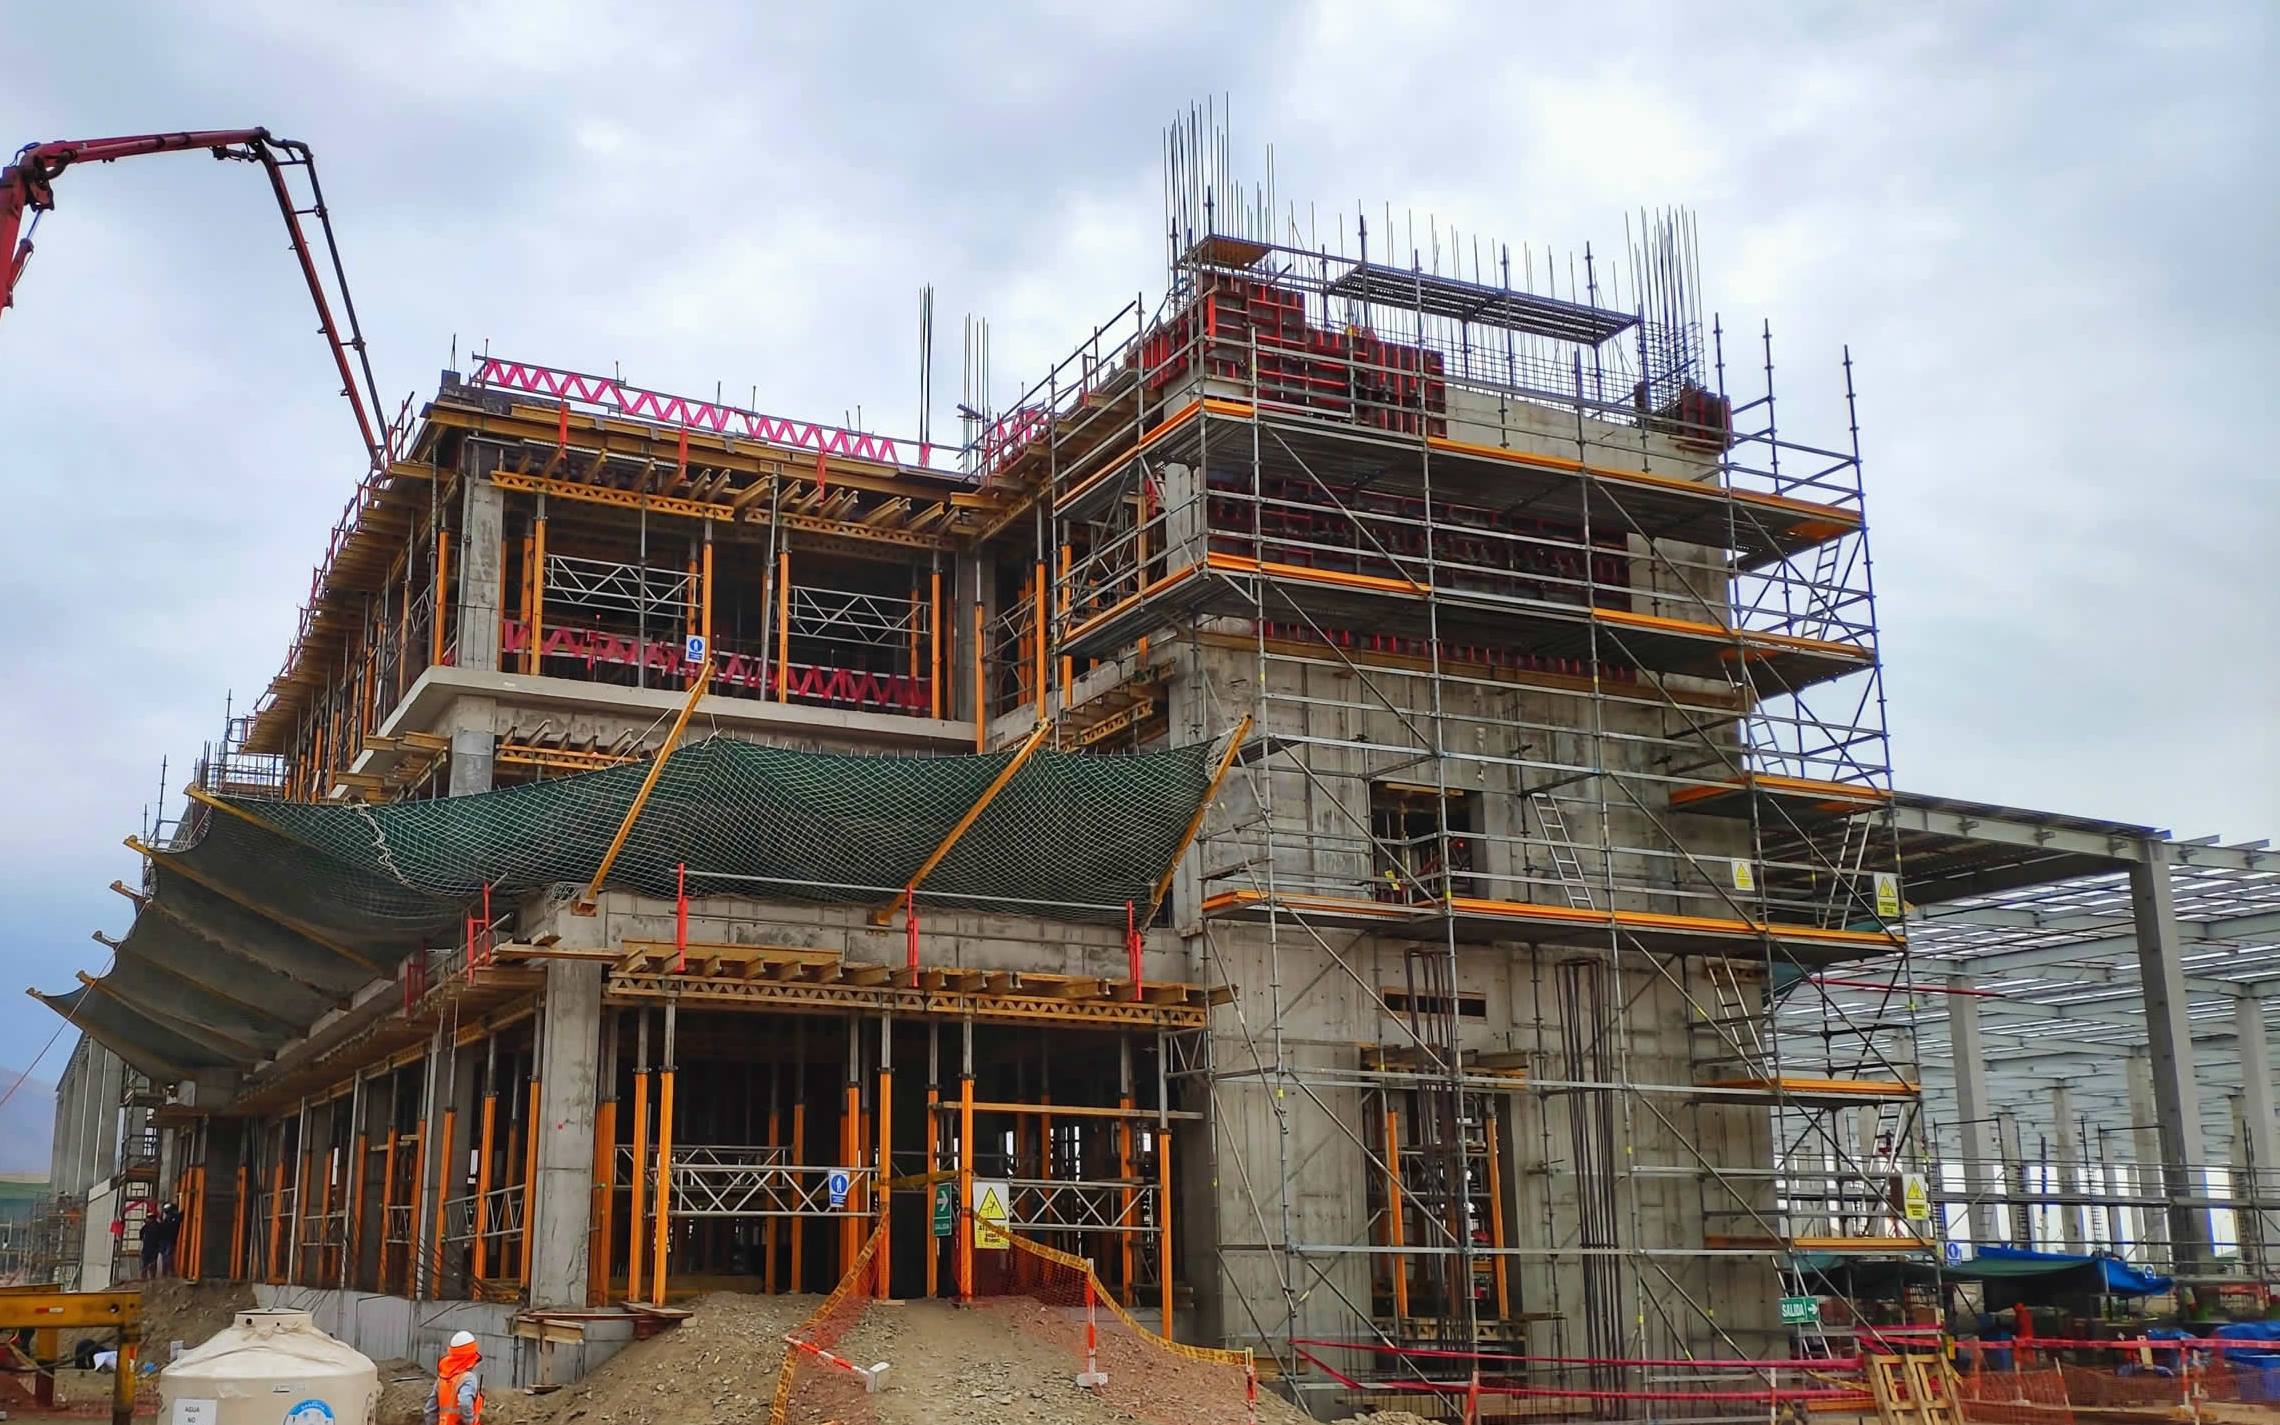
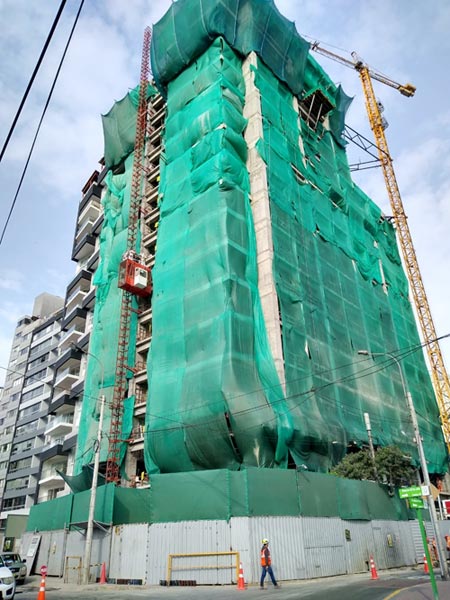
Torre More is a modern office development in Lima, designed to meet the highest standards of functionality, structural efficiency and construction quality. Comprising 18 above-ground storeys, 8 basement levels and a total gross floor area of 56,160 m², the project represents a technically demanding structure, particularly during the foundation and underground construction phases, where heavily reinforced concrete elements and precise execution were essential to guarantee the building’s structural performance
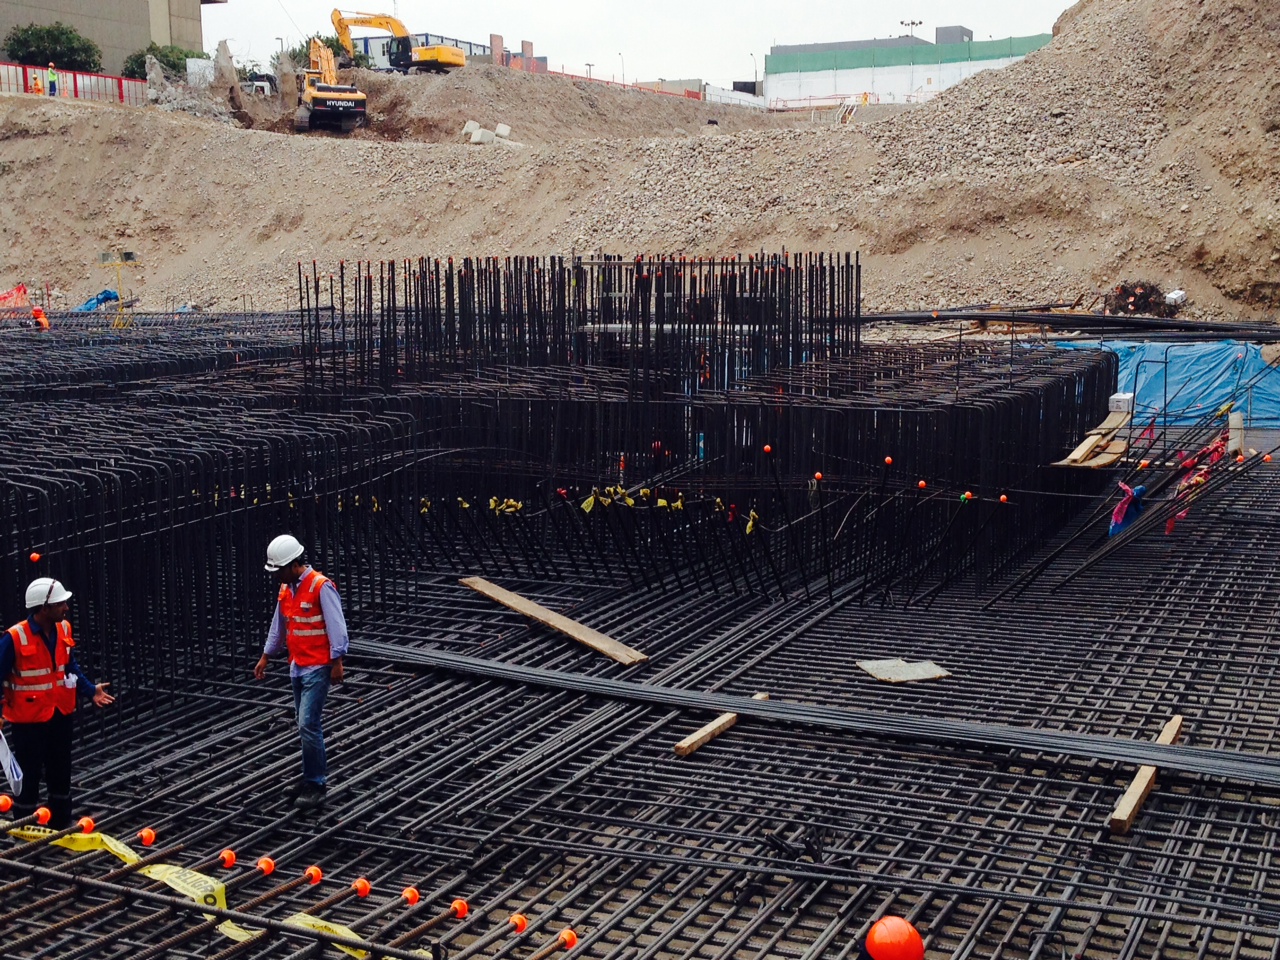
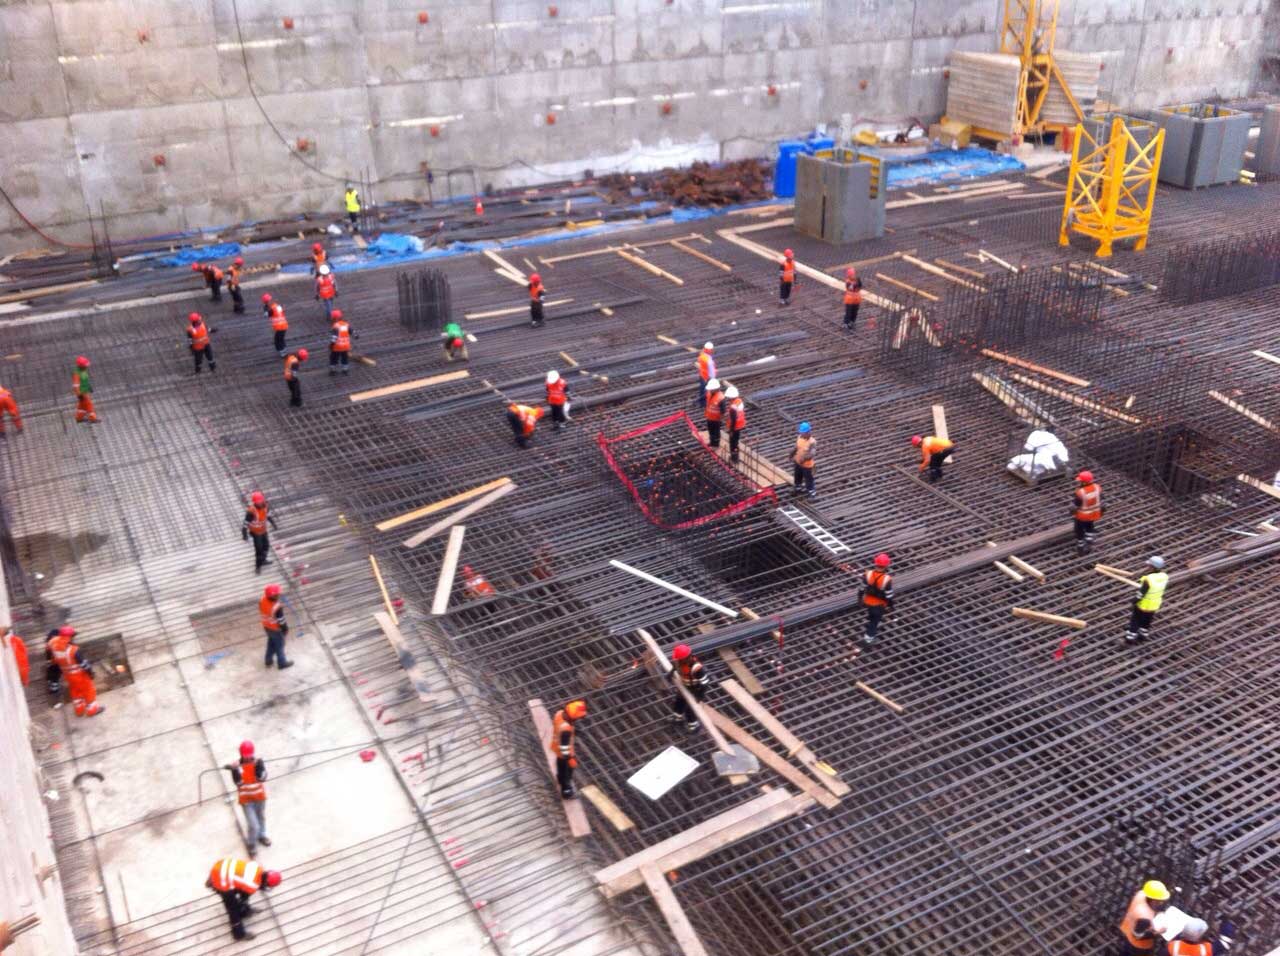
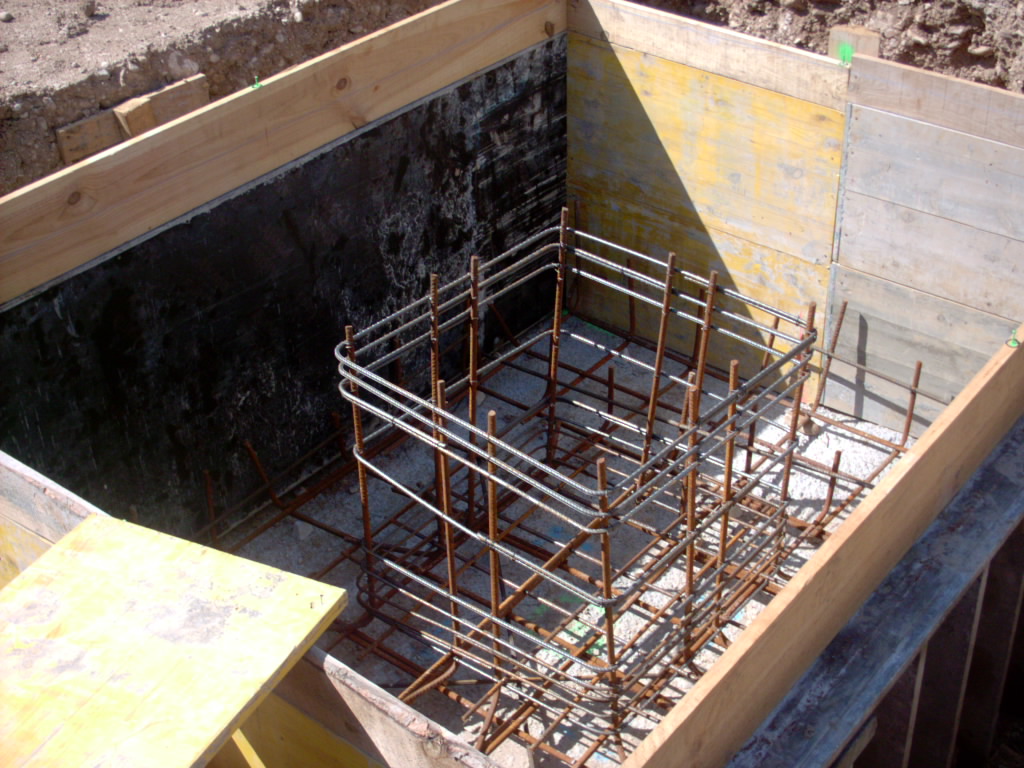
The construction of the reinforced concrete structure required substantial quantities of reinforcing steel together with the use of mechanical couplers, providing structural continuity while facilitating the installation of reinforcement in heavily congested areas. The combination of a high-rise office tower and multiple basement levels demanded meticulous planning of reinforcement fabrication, logistics and installation in order to maintain the project’s construction programme
ERSIGROUP was responsible for the supply, fabrication and installation of industrial reinforcing steel cages, as well as the installation of mechanical reinforcement couplers, delivering fully industrialized reinforcement solutions for all the building’s structural components. Drawing on its expertise in detailed reinforcement engineering and advanced fabrication processes, ERSIGROUP optimized reinforcement detailing, reduced on-site installation times and ensured exceptional dimensional accuracy, contributing to improved productivity and overall construction quality
During the execution of the project, ERSIGROUP supplied and installed approximately 3,500 tonnes of fabricated reinforcing steel, integrating detailed engineering, industrial manufacturing, specialized logistics and site installation to ensure a continuous reinforcement supply aligned with the construction schedule. The implementation of industrialized production processes guaranteed the highest standards of quality, material traceability and production control throughout every stage of the project, further strengthening ERSIGROUP‘s contribution to one of Lima’s most significant office developments
ERSIGROUP‘s experience in large-scale commercial buildings, together with its expertise in industrialized reinforcement fabrication and mechanical splicing systems, played a key role in optimizing construction processes and ensuring the structural reliability of this technically demanding development
KEY MILESTONES
- Modern office development comprising 18 storeys, 8 basement levels and 56,160 m² of gross floor area
- Approximately 3,500 tonnes of fabricated reinforcing steel supplied for the building structure
- Supply, fabrication and installation of industrial reinforcing steel carried out by ERSIGROUP
- Installation of mechanical reinforcement couplers to ensure structural continuity and facilitate the construction of heavily reinforced concrete elements
- Industrialized fabrication of reinforcement cages for complex reinforced concrete structural components
- Integration of detailed engineering, industrial manufacturing, logistics and specialized site installation by ERSIGROUP
- Outstanding dimensional accuracy, full material traceability and rigorous quality control maintained throughout the execution of the project

details
- Categories:
- Edification
- Subtype:
- Towers and Skyscrapers
- Location:
- Lima, Peru
- Customer:
- Ingenieria Constructiva Inmobiliaria S.A.C.
- Tn of Steel:
- 3.500 Tons
WORKS IMAGES
WORKS OF THE COUNTRY