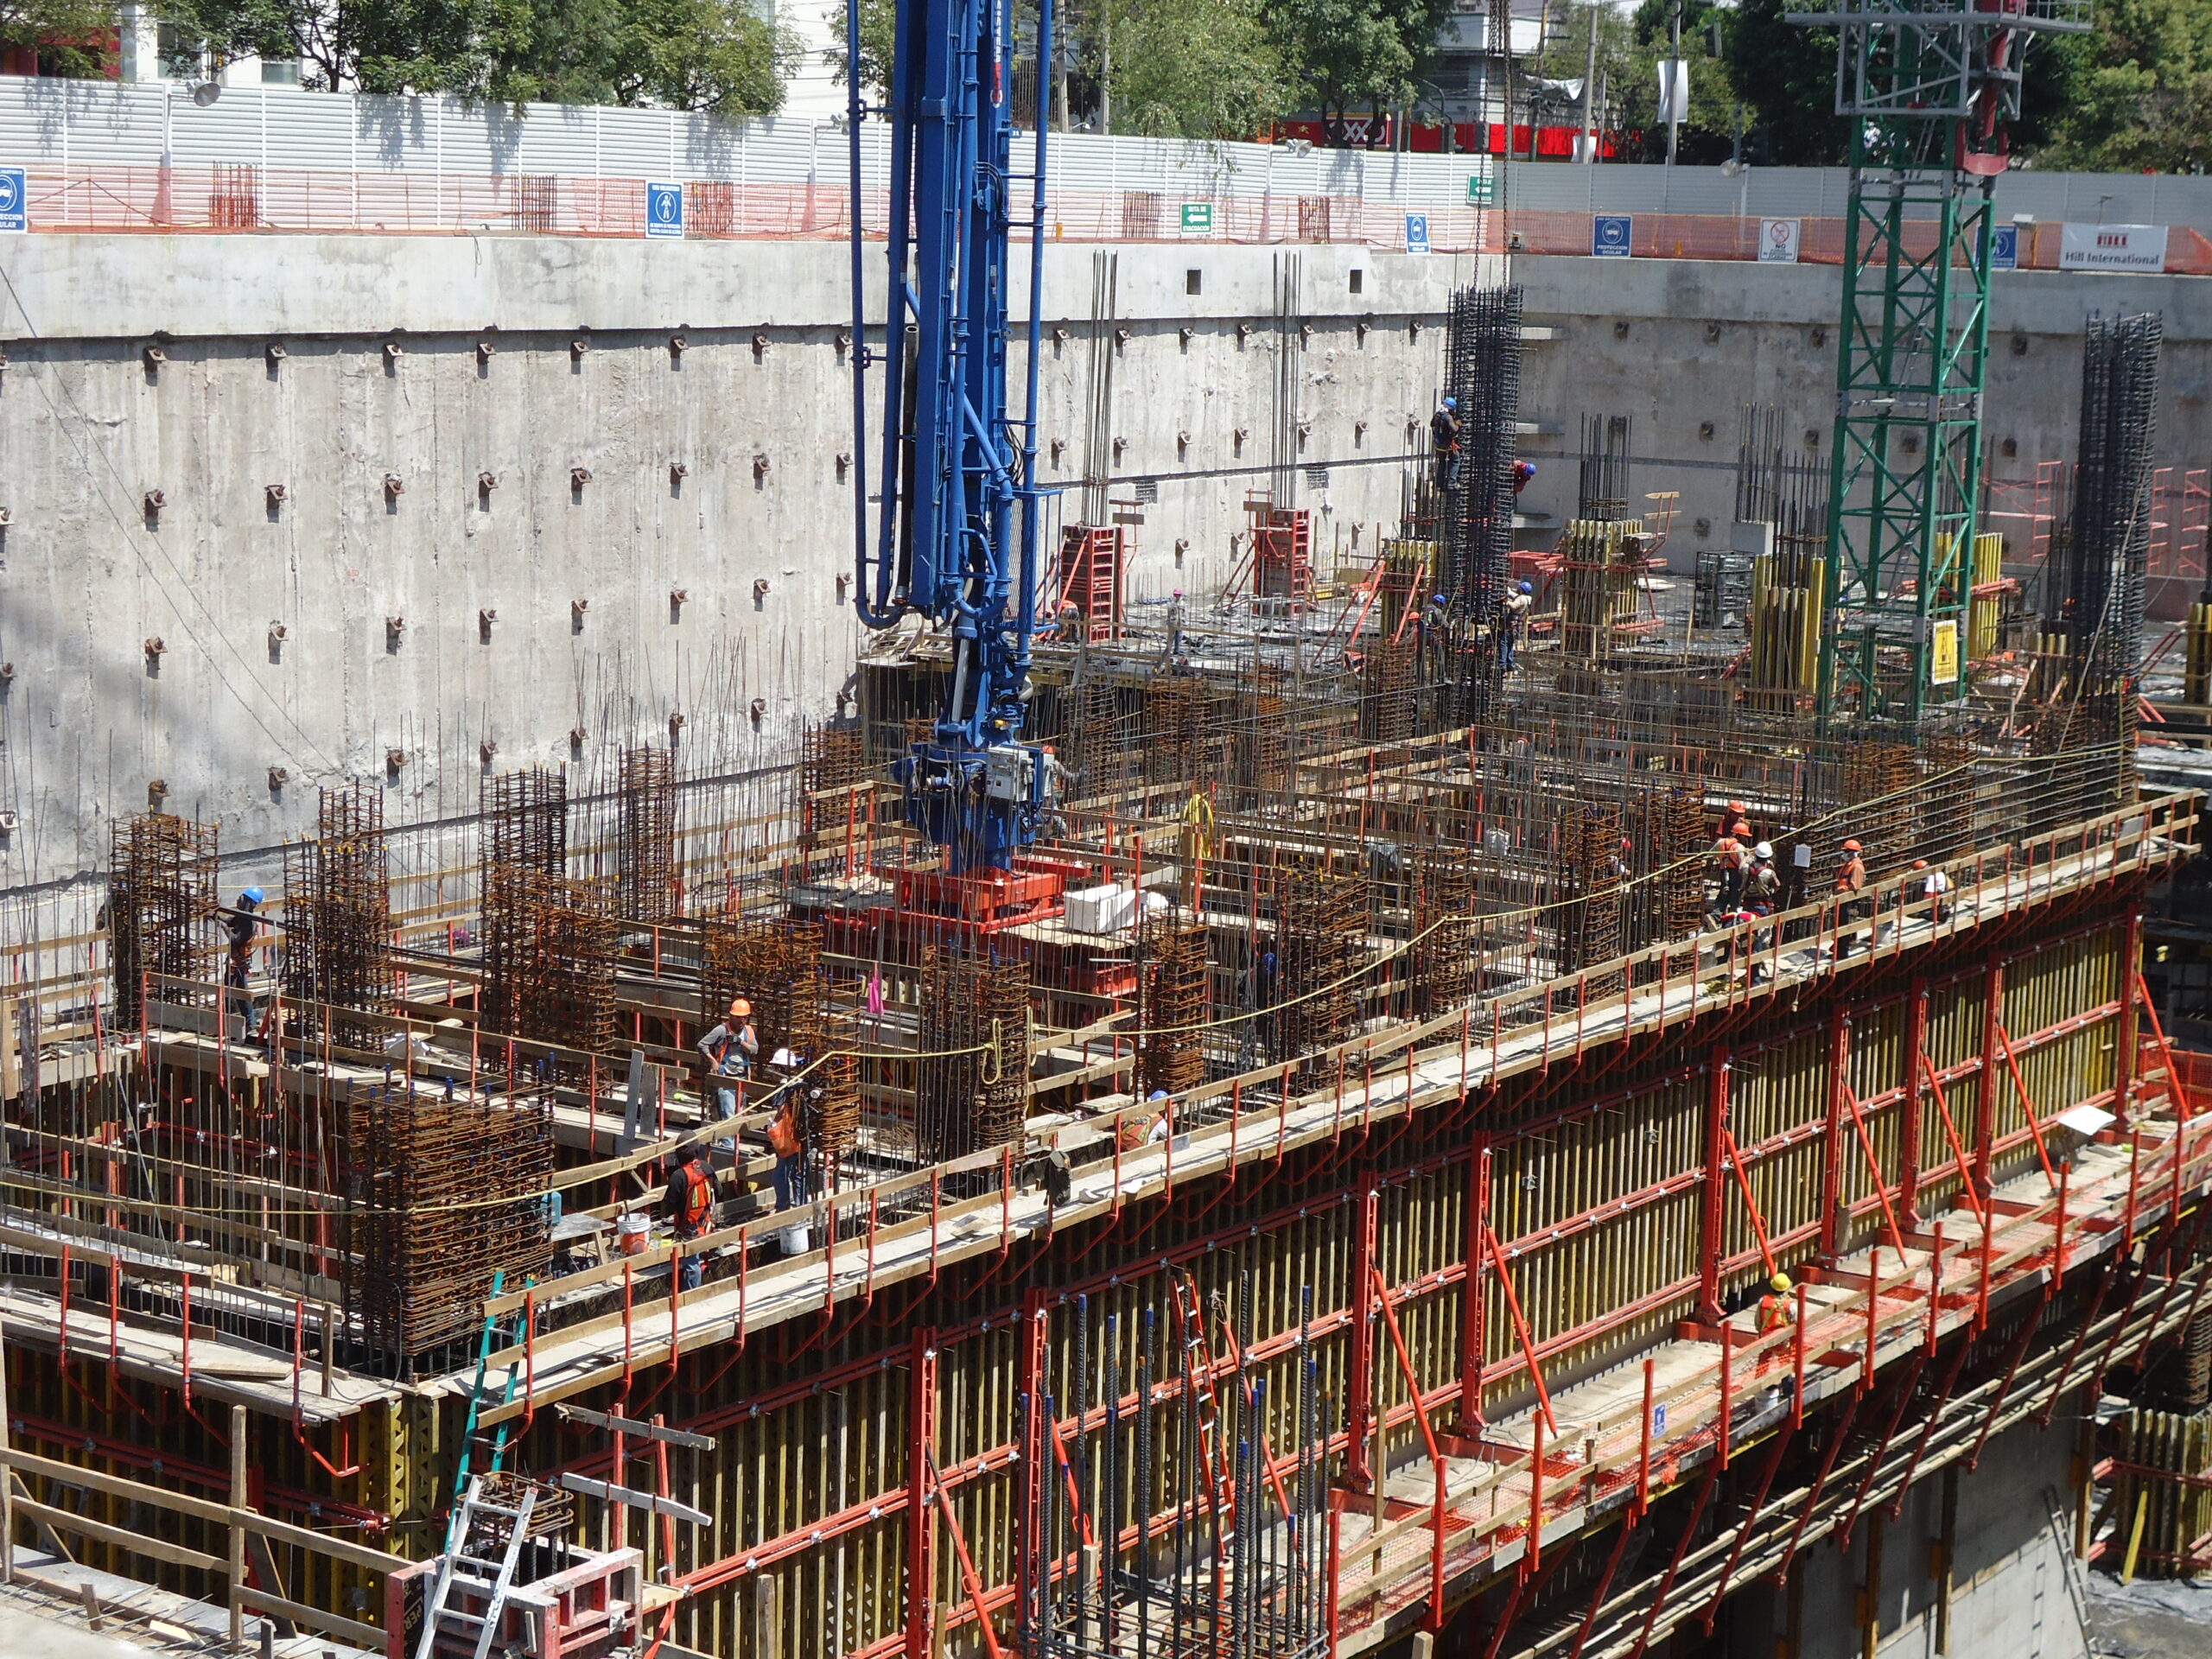
BBVA Mexico Tower
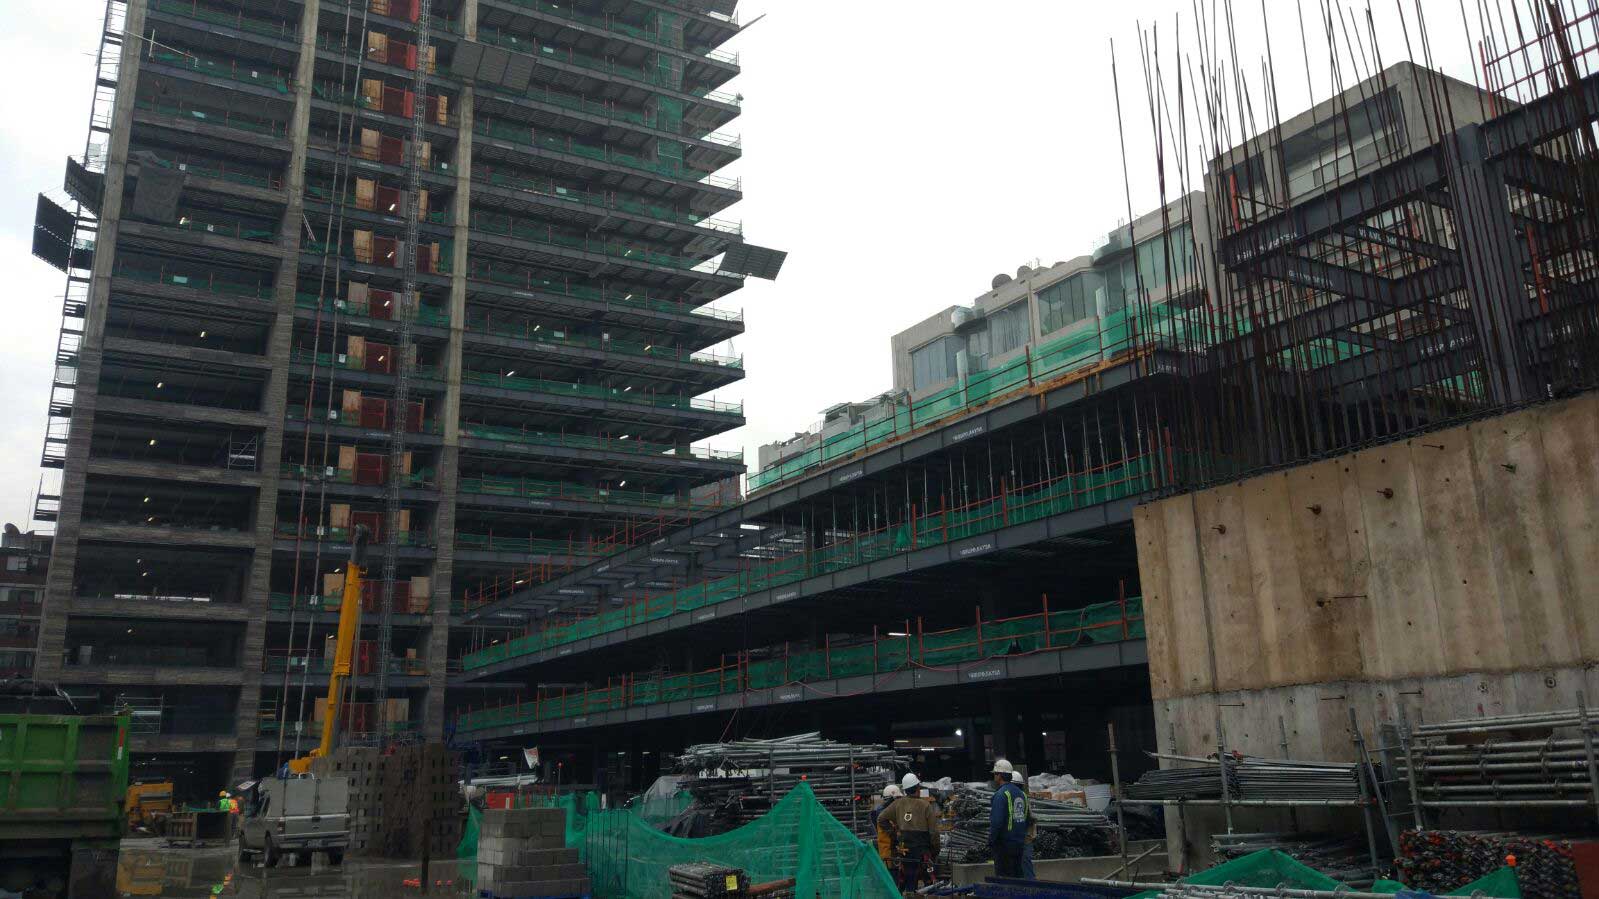
The BBVA Tower (formerly Torre Bancomer) is one of the most iconic skyscrapers in Mexico City and one of the most advanced office developments in Latin America. Located on Paseo de la Reforma, the tower was conceived as the corporate headquarters of BBVA México, combining contemporary architectural design with high sustainability standards and an advanced structural system specifically engineered to withstand the intense seismic activity characteristic of the Valley of Mexico. The building rises 235 metres above ground, comprises 50 storeys, and provides approximately 185,000 m² of gross floor area on an 11,000 m² site. It achieved LEED Gold Certification, reducing potable water consumption by 40% and energy demand by 25% through the implementation of high-performance environmental design strategies
From a structural engineering perspective, the tower employs a composite reinforced concrete and structural steel system, complemented by an innovative perimeter diagrid bracing structure that significantly enhances lateral stiffness and seismic performance. This structural solution minimized the number of internal columns, creating large open-plan office spaces while simultaneously optimizing structural material consumption. The design also incorporates advanced seismic energy dissipation systems, improving the overall resilience of the building during major earthquake events
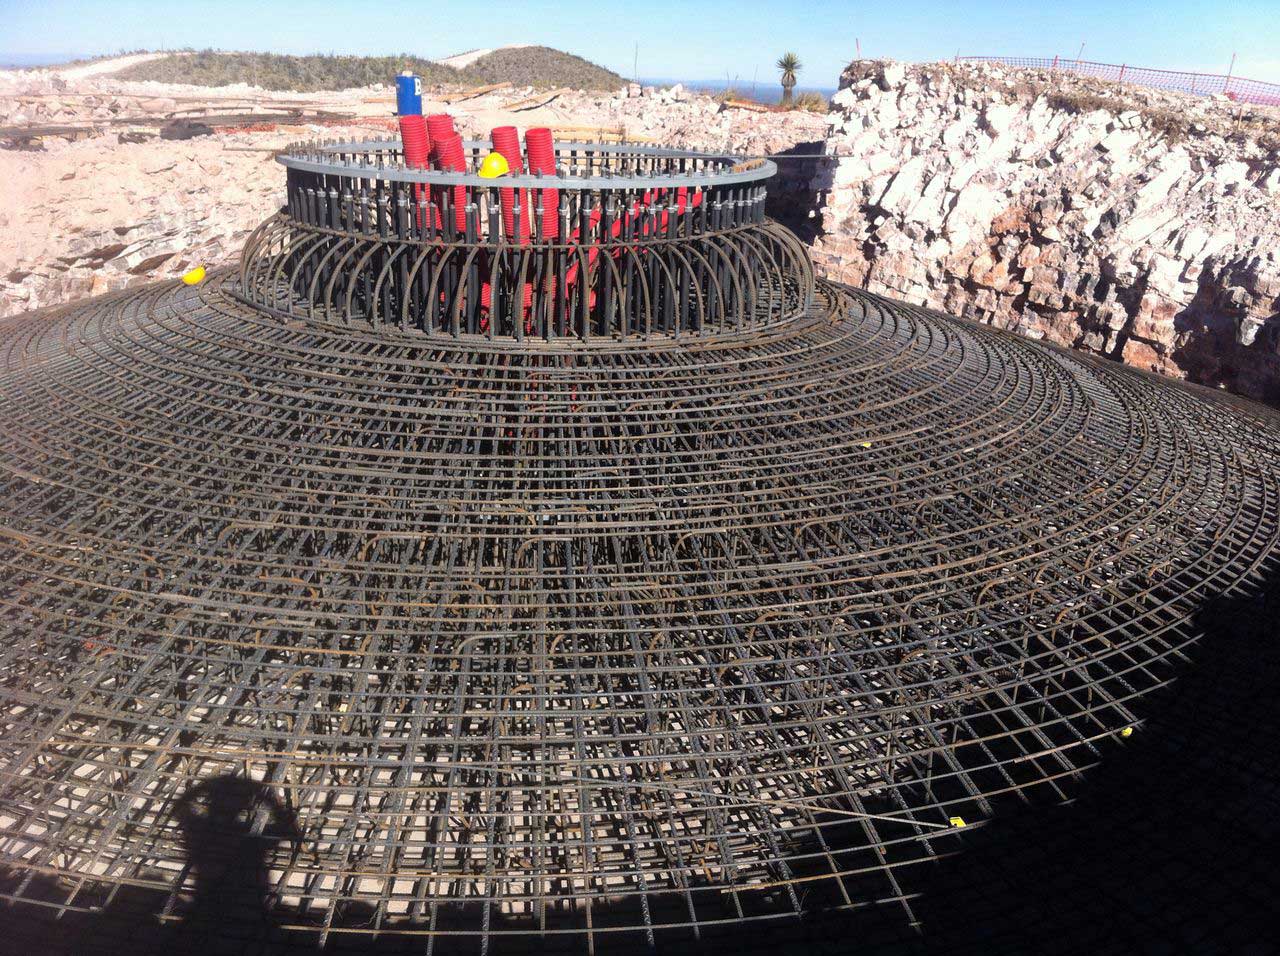

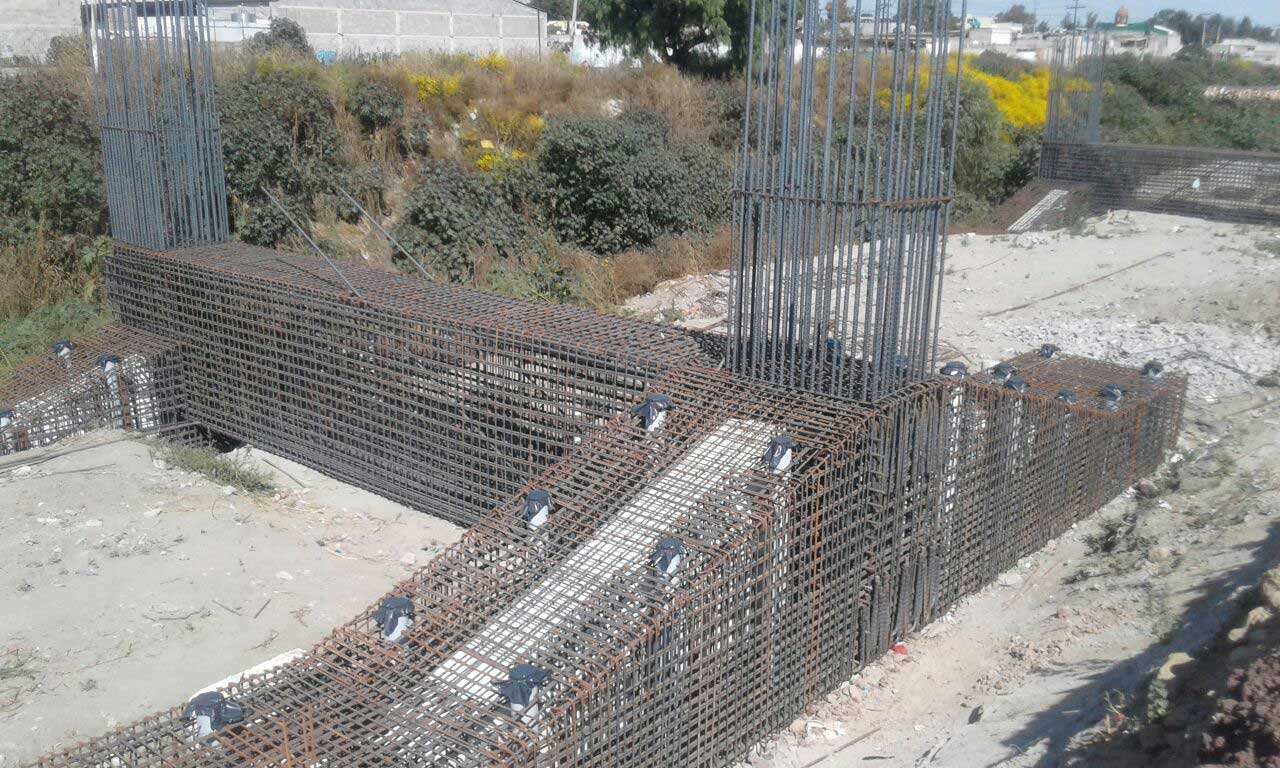
ERSIGROUP participated in the supply, fabrication and installation of industrial reinforcing steel for the tower’s principal reinforced concrete structural elements. The complex geometry of the foundations, central core and vertical load-bearing elements required a high level of precision in reinforcement detailing, fabrication and logistics management. Industrialized reinforcement production ensured complete material traceability, optimized installation procedures and provided a continuous supply of reinforcement adapted to the demanding construction schedule associated with a high-rise development of this scale
The combination of detailed engineering, industrialized reinforcement fabrication and specialized logistics planning contributed to the successful delivery of one of Latin America’s most prominent corporate buildings, reinforcing ERSIGROUP‘s expertise in the construction of high-rise structures through advanced fabricated reinforcing steel solutions
KEY MILESTONES
- Corporate tower 235 m in height comprising 50 storeys
- More than 185,000 m² of gross floor area
- Located on Paseo de la Reforma, Mexico City’s principal financial district
- Structural system specifically engineered for high seismic performance
- Composite reinforced concrete and structural steel structure incorporating a perimeter diagrid bracing system
- LEED Gold Certification, achieving a 40% reduction in water consumption and 25% reduction in energy consumption
- 600 tonnes of fabricated and installed reinforcing steel
- Supply, fabrication and installation of industrial reinforcing steel for the tower’s principal reinforced concrete structural elements
- Implementation of industrialized reinforcement fabrication, quality control and logistics processes developed by ERSIGROUP, optimizing dimensional accuracy, productivity and full material traceability throughout construction

details
- Categories:
- Edification
- Subtype:
- Towers and Skyscrapers
- Location:
- Mexico City, Mexico
- Customer:
- San Jose Peru S.A.C
- Tn of Steel:
- 600 Tons
WORKS IMAGES
WORKS OF THE COUNTRY